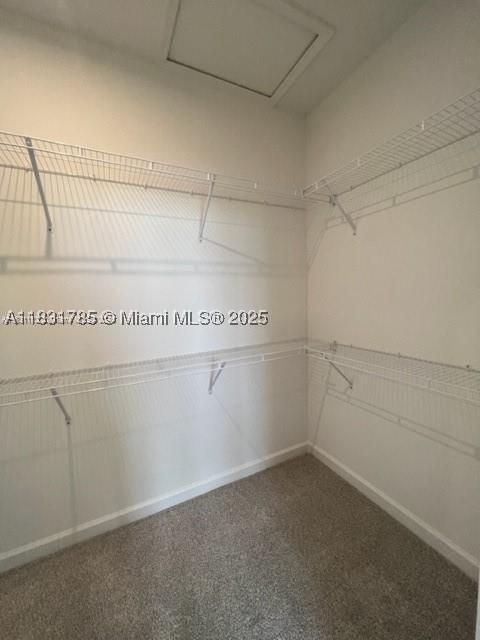
14171 SW Thorens Dr
- Price
- $370,000
- Beds
- 3
- Baths
- 2.5
- Interior
- 1,674 sq ft
- Per sq ft
- $221
- Built
- 2023
Listing courtesy of Top Florida Brokers·MLS® MIMA11831785·Last updated Oct 2, 2026
About this property
The Ashton is a one-of-a-kind, 1,674 sq.
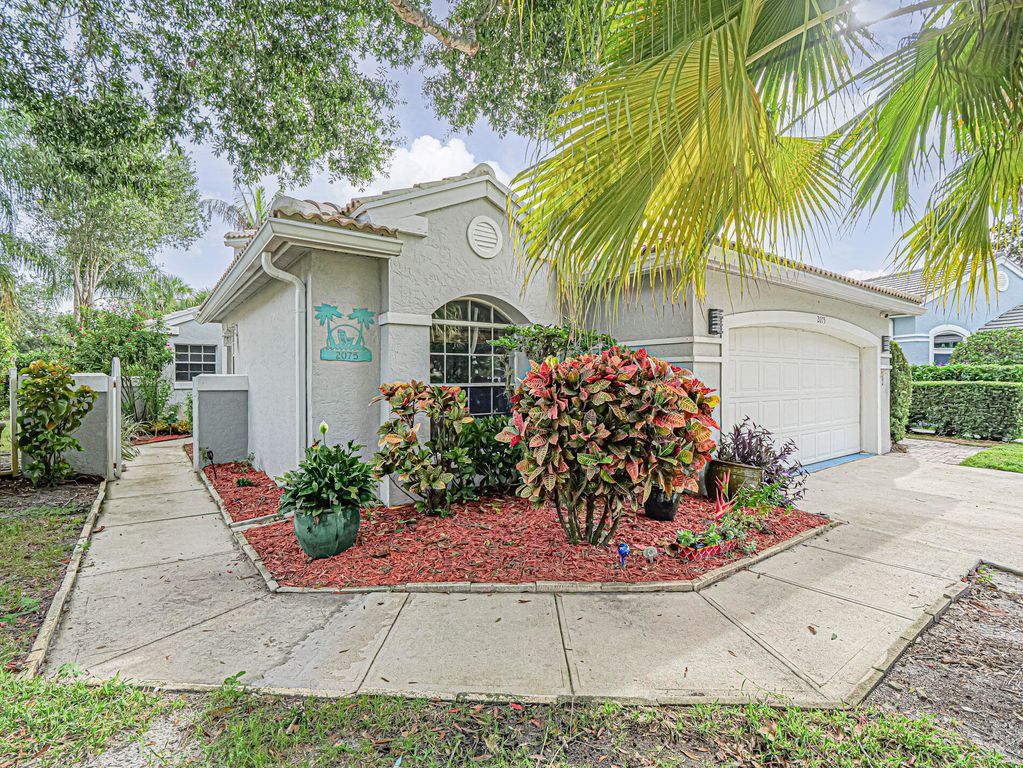
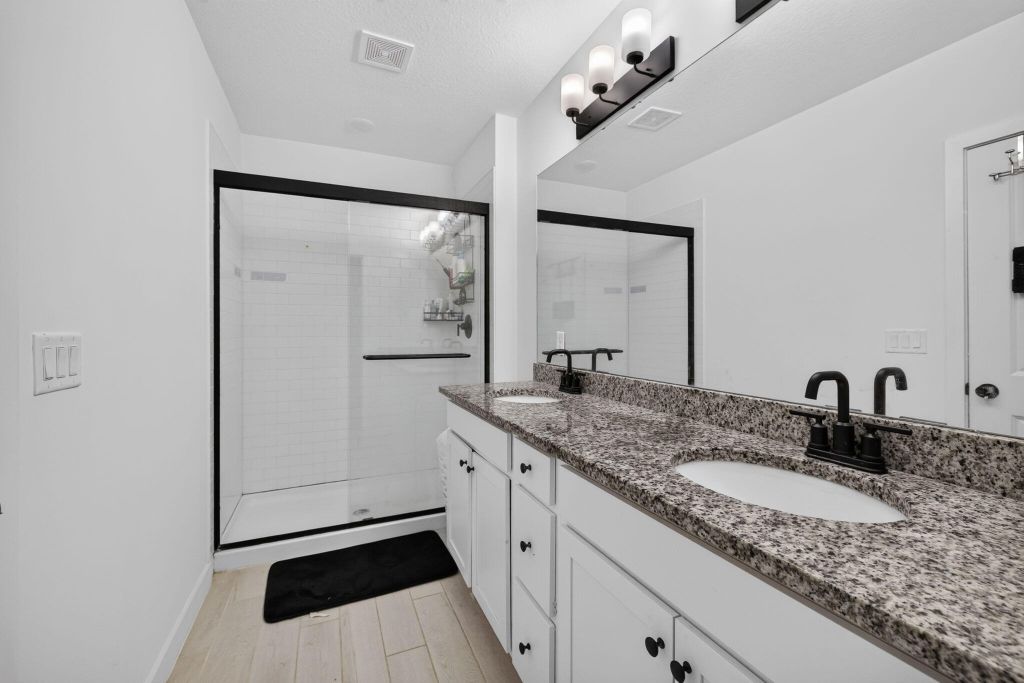
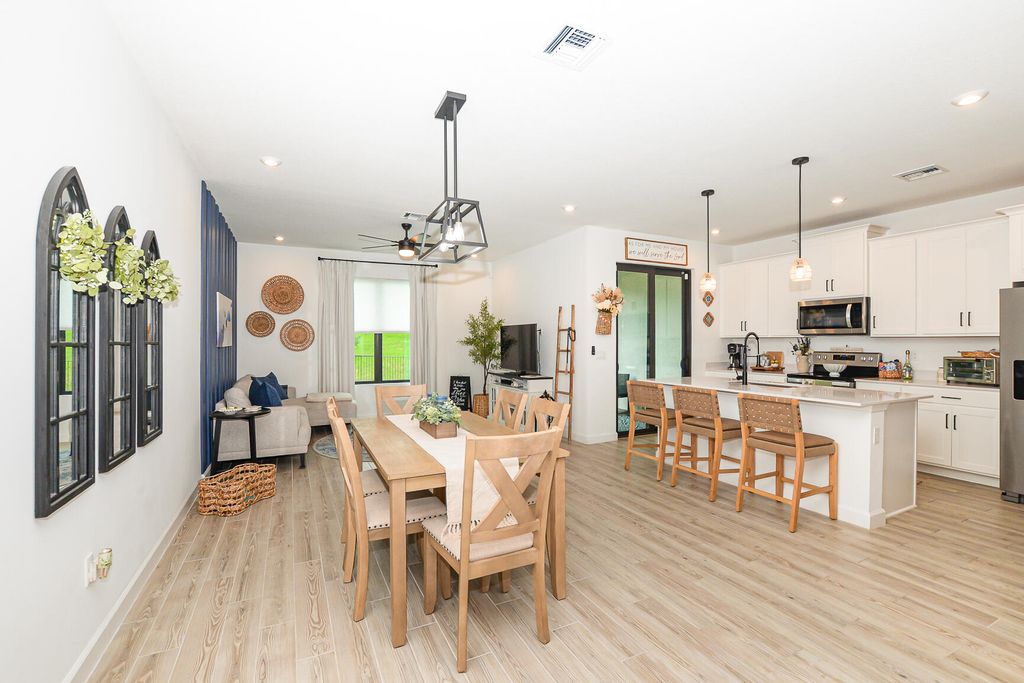
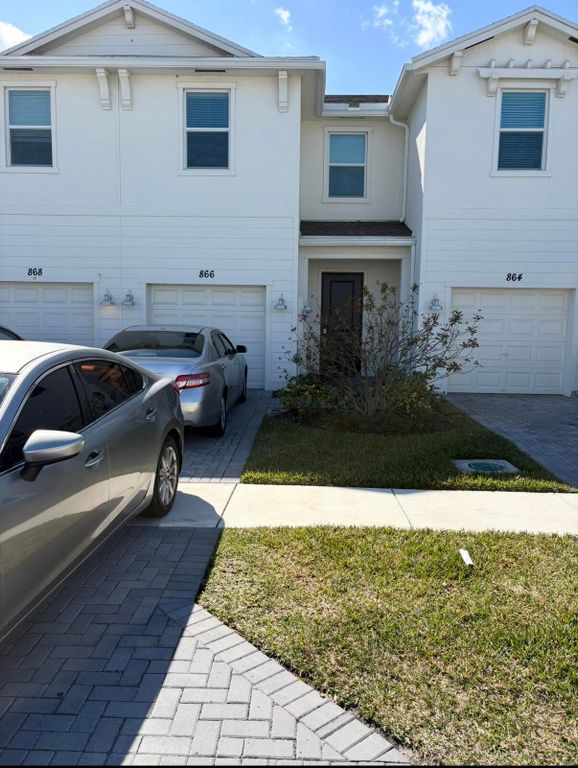
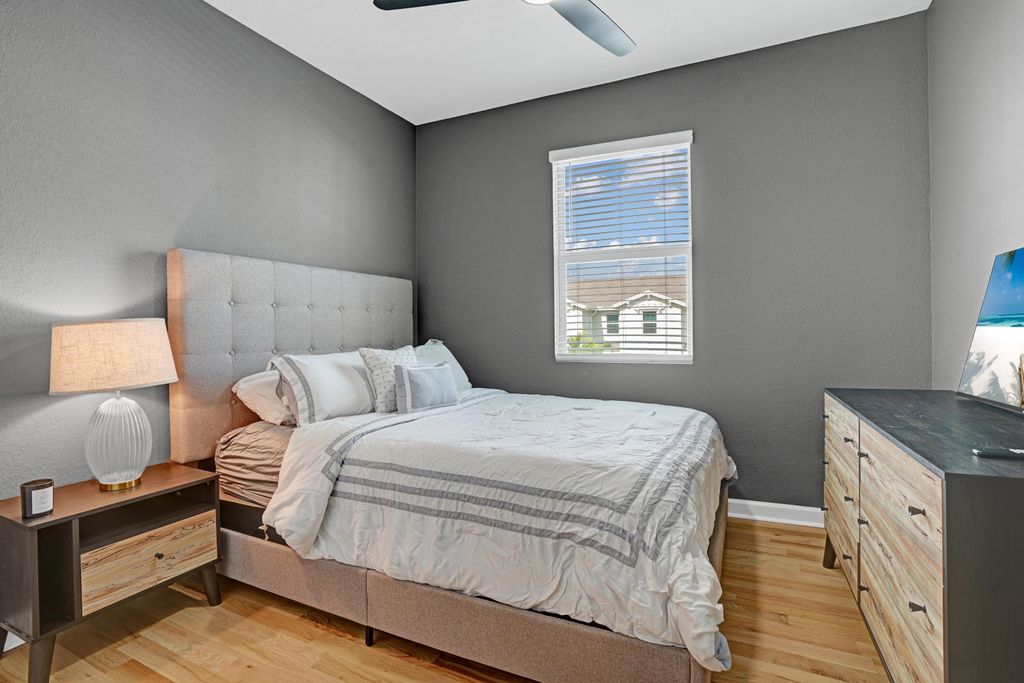
ft. floorplan that is versatile and perfect for everyday living. This townhome will only be found on the interior block of homes, with a porch in front and private covered lanai in the rear. A large kitchen on the side of the home lends itself to a desirable amount of cooking and counter space in addition to cabinetry lining the walls. You'll find in the Ashton the three double windows which make most of our plans at Cadence special, enjoying the bright airy feeling that comes in with the natural light. Upstairs, find a good separation of space with an owner's suite and bath in the rear and secondary beds and bath in the front separated by a cozy loft and laundry.
Details
- Bedrooms
- 3
- Bathrooms
- 2.5 (2 full, 1 half)
- Interior area
- 1,674 sq ft
- Price per sq ft
- $221
- Type
- Townhouse
- Parking spaces
- 2
- Year built
- 2023
- MLS® number
- MIMA11831785
- Listing type
- Sale
- Listed
- Jul 1, 2025
- Days on market
- 501
- Last updated
- Oct 2, 2026
See this home in person

Estimate payments
An estimate only. Rates and terms come from your lender.